


Key Takeaways
- Define the household problems the renovation must solve before choosing finishes.
- Separate essential work from upgrades that can wait.
- Budget for planning, permits, labor, materials, temporary living costs, and contingency funds.
- Finalize layouts and major selections before demolition begins.
- Use written scopes, schedules, and change approvals to keep decisions organized.
A whole-home renovation can improve how a house functions for years, but it also brings many connected decisions into one project. Working with a home renovation company in Toronto or another qualified local professional can help homeowners coordinate those decisions, but the planning process should still begin with clear personal priorities.
The most reliable way to protect a renovation budget is to make important choices before construction starts. Walls, plumbing, lighting, flooring, storage, heating, and finishes affect one another, so a rushed change in one area can create extra work and costs elsewhere.
Why Whole-Home Renovations Need A Clear Plan
Renovating one room at a time can be manageable when the work is isolated. A whole-home project is different because systems and spaces are connected. Moving a kitchen wall, for example, may affect framing, electrical wiring, plumbing lines, flooring transitions, ventilation, cabinetry, and lighting. Planning these relationships early reduces the risk of reopening finished walls or replacing materials that no longer fit the design.
Step 1: Define What The Renovation Must Solve
Begin with daily life, not style trends. Identify the frustrations that make the home harder to use: insufficient storage, cramped rooms, outdated wiring, poor airflow, limited accessibility, or an inefficient layout. Ask which rooms create the most stress, what needs to work better, and how your needs may change over the next five to ten years.
Create a short project brief that lists your goals, budget range, preferred completion date, and non-negotiable limits. This document gives every later decision a practical reference point.
Step 2: Separate Must-Haves From Nice-To-Haves
Every project needs priorities because not every upgrade delivers equal value. Sort the wish list into three groups:

- Essential work: safety repairs, structural improvements, code-related updates, water damage repairs, and failing systems.
- High-value improvements: layout changes, storage, insulation, better lighting, and upgrades that improve daily comfort.
- Optional features: decorative details or premium finishes that can be postponed if costs rise.
Give added weight to work hidden behind walls, floors, and ceilings. It is usually less disruptive and less expensive to update plumbing, wiring, insulation, or ventilation while the home is already open.
Step 3: Build A Complete Budget
A realistic budget includes much more than cabinets, tile, and paint. Account for design fees, permits, inspections, demolition, waste removal, structural work, mechanical systems, labor, materials, delivery, cleaning, and possible temporary accommodations.
Keep a separate contingency reserve for concealed damage, product substitutions, and unexpected site conditions. Also, understand the difference between a fixed price, an estimate, and an allowance. An allowance is a placeholder amount for an item not yet selected, so it can change when the final product is chosen. Request a written scope that clearly identifies inclusions, exclusions, and allowances.
Step 4: Inspect The Home Before Finalizing The Design
Older homes may conceal moisture problems, aging wiring, undersized electrical service, deteriorated plumbing, weak framing, poor drainage, or inadequate insulation. Review the foundation, roof, framing, heating and cooling equipment, ventilation, plumbing, electrical system, and signs of mold or water intrusion before committing to a final plan.
Professional assessments are particularly important when removing walls, altering loads, adding bathrooms, or updating major systems. Early findings may change the design, but they are far easier to manage before construction is underway.
Step 5: Plan Comfort And Energy Upgrades Together
Think of insulation, air sealing, windows, ventilation, and heating equipment as one system rather than isolated purchases. Energy-efficient renovation planning can help homeowners understand why better insulation or tighter construction may also require thoughtful ventilation changes.
Consider air sealing, insulation, efficient doors and windows, balanced ventilation, low-flow fixtures, lighting, and properly sized heating and cooling equipment while walls are open. Choosing equipment solely by label claims or purchase price can lead to poor comfort and unnecessary operating costs.
Step 6: Confirm Permits, Inspections, And Local Rules
Permit requirements vary by municipality and project scope, but structural, plumbing, electrical, mechanical, and layout changes often require review. Confirm responsibilities before work starts, including who applies for permits, schedules inspections, and corrects any deficiencies. The federal government’s home renovation planning guidance also emphasizes detailed contracts, permit checks, and clear contractor responsibilities.
Step 7: Finalize The Design Before Ordering Materials
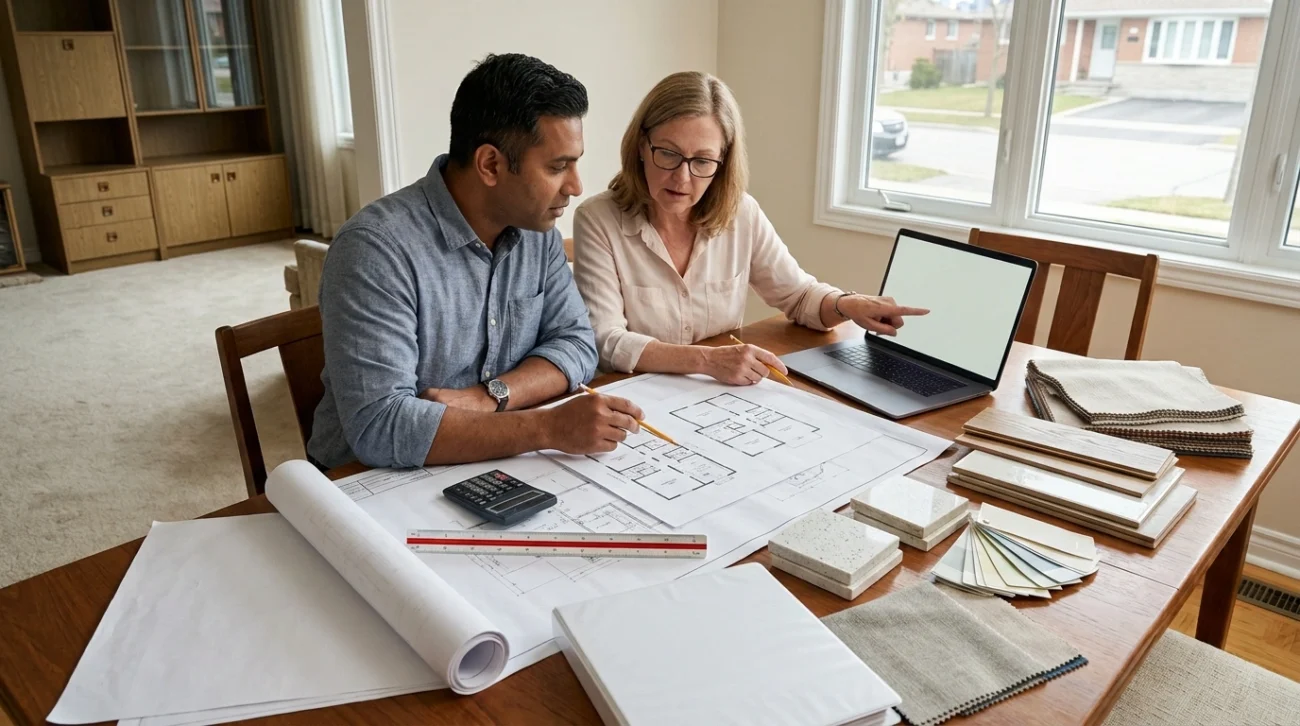
Late selections can delay work and trigger expensive revisions. Approve room layouts, door swings, appliance sizes, cabinet plans, plumbing locations, outlet placement, lighting, flooring transitions, and major finishes before ordering. Drawings, measurements, sample boards, and product specifications make it easier to catch problems early.
Step 8: Choose Materials For Real Life
Select materials based on durability, maintenance, comfort, and repairability, not appearance alone. Busy hallways need hard-wearing flooring, bathrooms need moisture-resistant finishes, family kitchens benefit from easy-clean surfaces, and high-use storage needs durable hardware. Keep a file with product names, model numbers, colors, warranties, and care instructions for future repairs.
Step 9: Plan For Daily Life During Construction
Decide early whether the household can remain in the home. Consider access to a working kitchen and bathroom, dust containment, noise, pet safety, remote work needs, furniture storage, parking, and delivery access. Temporary relocation may add expense, but it can reduce stress and allow work to proceed more efficiently during major demolition or system replacements.
Step 10: Use A Schedule With Decision Deadlines
A practical schedule should cover assessment, design, budget review, permits, selections, ordering, demolition, rough work, installations, inspections, and final review. Set deadlines for decisions that affect the next trade or material order, and request regular written progress updates. This creates a record of completed work, upcoming choices, delays, and approved changes.
Common Budget Mistakes To Avoid
- Starting demolition before drawings and selections are complete.
- Choosing solely based on the lowest quote.
- Leaving permits and inspections out of the schedule.
- Using vague allowances for major materials.
- Spending all available funds on visible finishes.
- Approving changes without documenting cost and timing effects.
Frequently Asked Questions
How Early Should Planning Begin?
Start well before the desired construction date. Large renovations require time for inspections, design, pricing, permits, product selections, ordering, and trade scheduling.
How Can Homeowners Reduce Change Orders?
Use a detailed scope, finalize drawings, select materials early, confirm responsibilities, and approve every change in writing before the work proceeds.
Should The Entire Home Be Renovated At Once?
It depends on the budget, the household’s living arrangements, and how closely connected the work is. Coordinating major systems can be efficient, while a phased approach may be better for households that need to remain in the home.
Conclusion
A successful whole-home renovation starts with disciplined planning, not demolition. Clear goals, realistic priorities, thorough inspections, detailed selections, and documented decisions make the budget easier to control. When the work is planned in the right order, the finished home is more likely to support everyday life without unnecessary surprises along the way.
